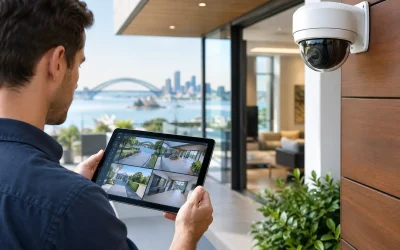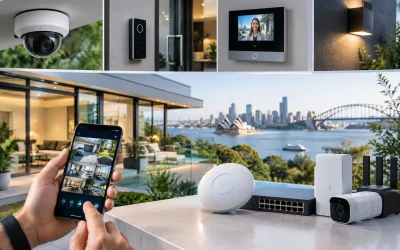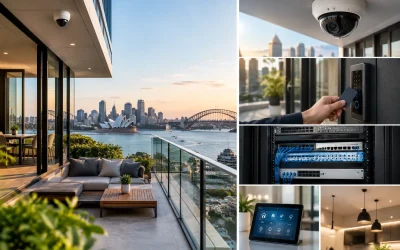



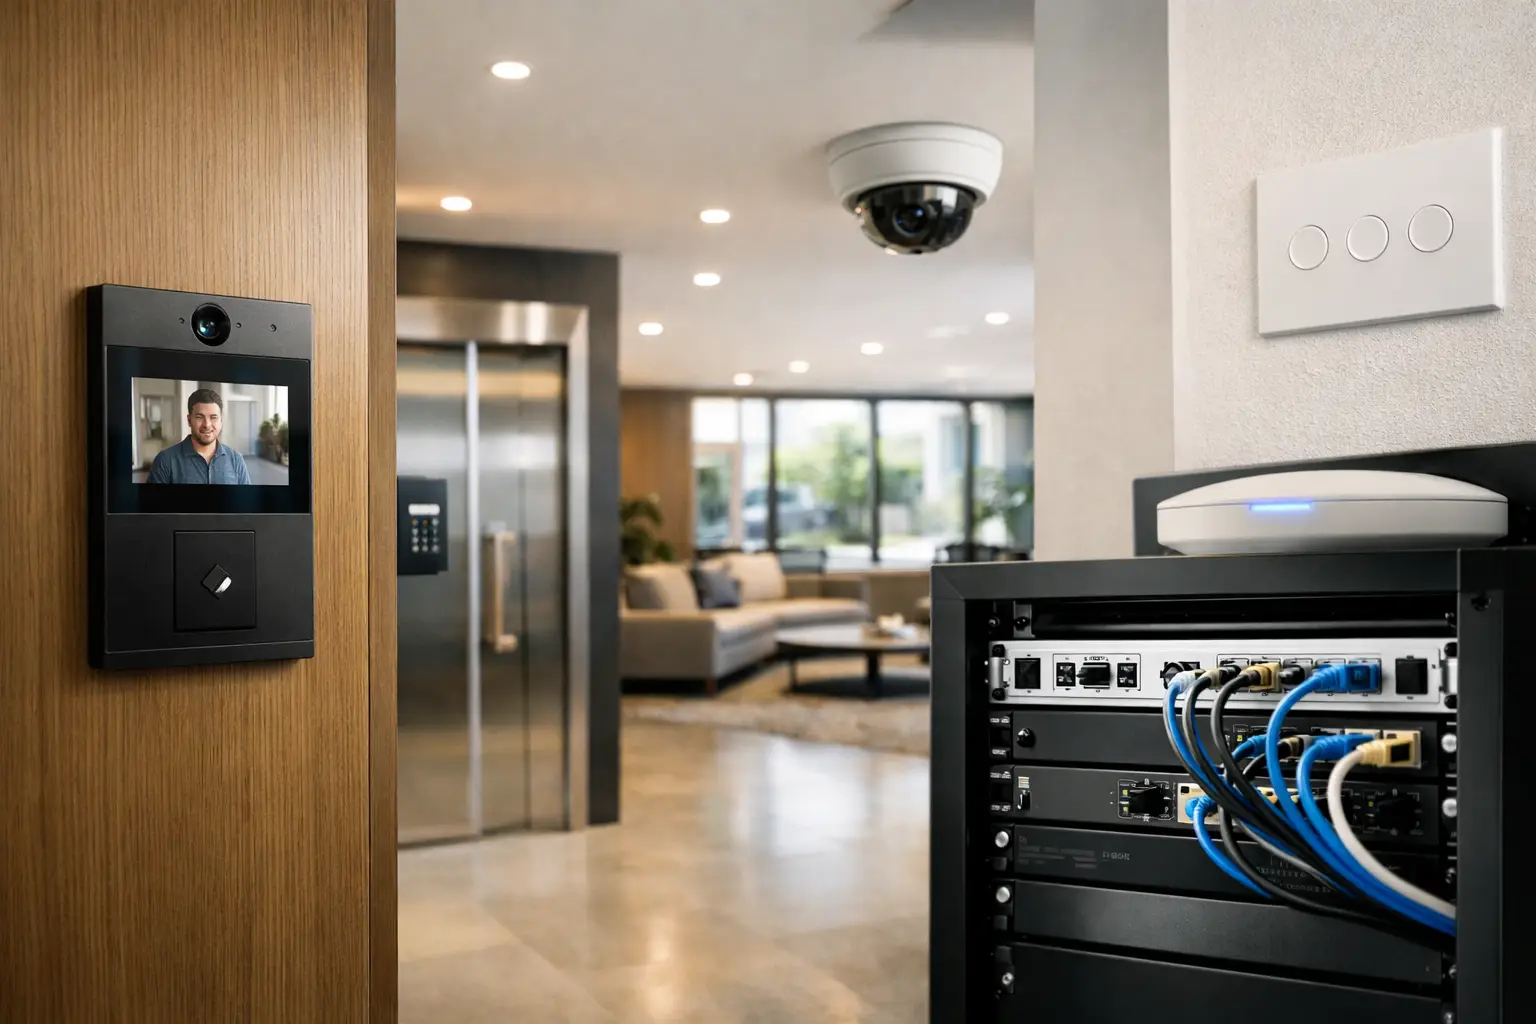
A lobby door held open after hours, corridor lights running at full output all night, a garage gate fault reported by a resident, and a camera that cannot be viewed remotely are rarely isolated issues. They are signs that building systems have been added over time without a shared operational plan. To automate strata common areas effectively, a property needs more than smart devices. It needs dependable infrastructure that connects access, security, lighting, communications, and network management into one practical environment.
For strata committees, building managers, and developers, the objective is not to make a building feel futuristic. It is to reduce manual tasks, improve visibility, protect residents and visitors, and make common spaces easier to operate over many years.
Start with the way the building actually operates
Common-area automation works best when it follows real building routines. A residential tower, townhouse estate, mixed-use building, and commercial strata site all have different traffic patterns, security expectations, and maintenance demands. Installing automation before defining those requirements can leave the committee with impressive features that do not solve daily problems.
A useful design conversation begins with the moments that create friction: who needs access and when, which areas are regularly unoccupied, where incidents occur, how contractors are admitted, and what happens when a system fails. That may reveal a need for controlled delivery access at the front entry, better lighting around a basement path, or centralized fault alerts for a plant room.
The answer is often a combination of systems rather than one product. Access control may govern doors, gates, lifts, and shared amenities. CCTV can provide incident evidence and remote situational awareness. Lighting control can respond to schedules, occupancy, daylight, or security events. An intercom can direct visitors to residents or a concierge workflow. When these elements are designed together, they support the same operating model instead of creating separate management burdens.
The infrastructure behind reliable common-area automation
The visible devices are only one part of the project. Network design, structured cabling, electrical capacity, switchboard space, backup power, and secure equipment locations determine whether an automated building remains dependable after installation.
A professionally designed UniFi network, for example, can separate building systems from resident or guest Wi-Fi, provide managed connections for cameras and intercoms, and make fault diagnosis far more straightforward. Structured cabling allows future cameras, readers, access points, and control panels to be added without disruptive surface runs or repeated building works.
Power planning matters just as much. Door hardware, access controllers, network switches, intercoms, cameras, and lighting gateways all have electrical requirements. Critical components may need uninterruptible power so an outage does not immediately disable entry control or communications. Licensed electrical work should be considered part of the automation scope, not a separate item to resolve late in the project.
This is particularly relevant in retrofit buildings. Older sites may have limited containment, undocumented cabling, crowded communications cabinets, or incompatible legacy equipment. A site assessment identifies what can be retained, what needs replacement, and where a staged upgrade will deliver the best result without unnecessarily disrupting residents.
Access control that reduces keys, calls, and uncertainty
Mechanical keys are difficult to manage across a strata property. They are copied, lost, retained by former occupants, and rarely provide a clear audit trail. Electronic access control gives the owners corporation a more manageable approach to shared doors, vehicle gates, gyms, pools, storage areas, and staff-only rooms.
Credentials can be issued to residents, cleaners, building managers, and contractors with defined permissions. A contractor may receive access only to a service entry during approved hours. A resident can enter the garage and amenity areas without carrying a bundle of keys. If a credential is lost or a tenancy changes, it can be removed without rekeying an entire building.
The value rises when access events are connected to the wider security system. A forced door alert can prompt nearby cameras to record or flag footage for review. An intercom call can be answered through an approved resident workflow, while a delivery or service provider is admitted only to the area required. For multi-building sites, centralized administration can bring separate entries and amenities under a consistent permission structure.
There are trade-offs. Mobile credentials are convenient, but a building should retain reliable alternatives such as fobs or cards for residents who prefer them and for contingency situations. Access systems also need clear governance: committees should decide who can issue credentials, who can view event logs, and how former residents or contractors are removed promptly.
Use smart lighting where it improves safety and operating costs
Common-area lighting is one of the most practical places to introduce automation. Corridors, parking garages, pathways, lobbies, bin rooms, stairwells, and shared amenities do not always need the same lighting level at every hour. Occupancy sensing, timed schedules, daylight response, and scene control can provide useful illumination while reducing unnecessary runtime.
A DALI-2 lighting system or a platform such as Zen Control provides more flexibility than a simple timer. Lighting groups can be controlled by area, monitored for faults, and adjusted without extensive rewiring when building use changes. In a garage, for instance, selected fittings may maintain a safe background level while movement brings an approaching zone to full output. After a defined period, lighting returns to its lower setting rather than switching off abruptly.
Security should inform lighting logic. A door forced open after hours may trigger additional lighting around an entry path or loading area, supporting camera visibility and response. This should be planned carefully, however. Constant motion-triggered changes in a busy lobby can be distracting, and aggressive dimming may create perceived safety issues. Good programming reflects the purpose of each space, not a one-size-fits-all energy target.
CCTV and intercoms should support a clear response process
AI-enabled CCTV can help building managers find relevant events more efficiently, particularly at entries, garages, loading zones, and perimeter areas. Features such as person or vehicle classification can reduce the time spent searching long recordings. The goal is not to replace human judgment. It is to make footage and alerts more useful when an incident, access dispute, or safety concern needs investigation.
Camera placement must be designed around sightlines, lighting conditions, privacy requirements, and the questions the building needs to answer. A camera that captures a doorway but not the approach path may miss important context. A garage camera with poor lighting or unsuitable positioning may not provide usable detail when it matters.
Intercom design deserves the same care. A modern Akuvox intercom can support visitor communication and controlled release, but the workflow must suit the building. Some sites need calls directed to individual residents. Others require an on-site manager, concierge, or designated after-hours contact. The right setup considers delivery activity, accessibility, resident expectations, and what happens when the primary contact does not answer.
Plan management, privacy, and service from day one
Automation introduces responsibilities as well as convenience. Strata committees should establish clear rules for administrator access, credential approval, camera footage requests, data retention, and system changes. A building manager may need operational access, while configuration changes should be limited to authorized personnel to prevent accidental disruption.
Documented handover is essential. It should identify equipment locations, network arrangements, user roles, backup power provisions, and support contacts. Without documentation, a straightforward change such as replacing an intercom panel or adding a new access reader can become unnecessarily expensive and risky.
Ongoing maintenance is equally important. Cameras need cleaning and health checks, access hardware needs inspection, batteries need replacement, and software should be updated in a controlled manner. Remote monitoring can identify offline devices or storage issues early, but it does not eliminate the need for periodic physical service.
For larger sites in Sydney and across NSW, Alpha Security Corp can coordinate security, licensed electrical work, structured cabling, networking, and automation as one project. That integrated approach helps avoid the familiar problem of one contractor installing a device while another is left to resolve power, connectivity, or control compatibility later.
A staged path is often the sensible choice
Not every strata property needs a full upgrade at once. A staged plan can address the highest-risk or highest-impact areas first, such as unreliable entry doors, unsupported cameras, poor garage coverage, or lighting that operates continuously. The next phase can extend the network, add access control to shared amenities, or introduce centralized lighting control as budgets permit.
The key is to build each stage on an agreed architecture. Selecting compatible platforms, allowing capacity in cabinets and cable pathways, and documenting the intended end state prevents the building from accumulating another generation of disconnected equipment.
The best automated common areas are usually the least noticeable to residents. Doors work when they should, lighting responds appropriately, visitors are handled clearly, and building managers can see and act on issues before they become recurring complaints. That is the standard worth designing for: practical technology that makes the property safer, calmer, and easier to manage every day.