


A meeting room can have a premium display, a capable video bar, and a polished table, yet still fail at the first client call. The usual cause is not one defective product. It is a room designed as a collection of devices rather than a working environment. The best conference room AV starts with how people enter, connect, present, hear, and collaborate – then supports those actions with dependable electrical, network, and control infrastructure.
For business owners, builders, and property managers, that distinction matters. A room that works consistently reduces meeting delays, removes pressure from internal IT teams, and gives visiting clients a better experience. A room that requires cables to be swapped, microphones to be repositioned, or support calls to be made before every presentation quickly loses confidence.
Best conference room AV is designed around real use
The right AV system depends on the room, the people using it, and the meeting platforms they rely on. A six-person huddle room has different requirements from a boardroom used for hybrid leadership meetings, staff training, or client presentations. Treating both spaces as an oversized screen with a camera is a common and costly mistake.
Start by looking at the meeting patterns. Is the room primarily used for Microsoft Teams or Zoom calls? Do staff regularly share content from laptops? Will external guests need to connect without joining the corporate network? Are meetings recorded, or is speech privacy a priority? Does the room need to support in-person presentations as well as remote participants?
These questions determine whether a simple all-in-one video bar is appropriate or whether the room needs separate cameras, ceiling microphones, distributed speakers, touch control, and automated camera framing. More equipment is not automatically better. The goal is to select the level of system that makes the room easy to use without limiting it six months later.
Match the display to distance and content
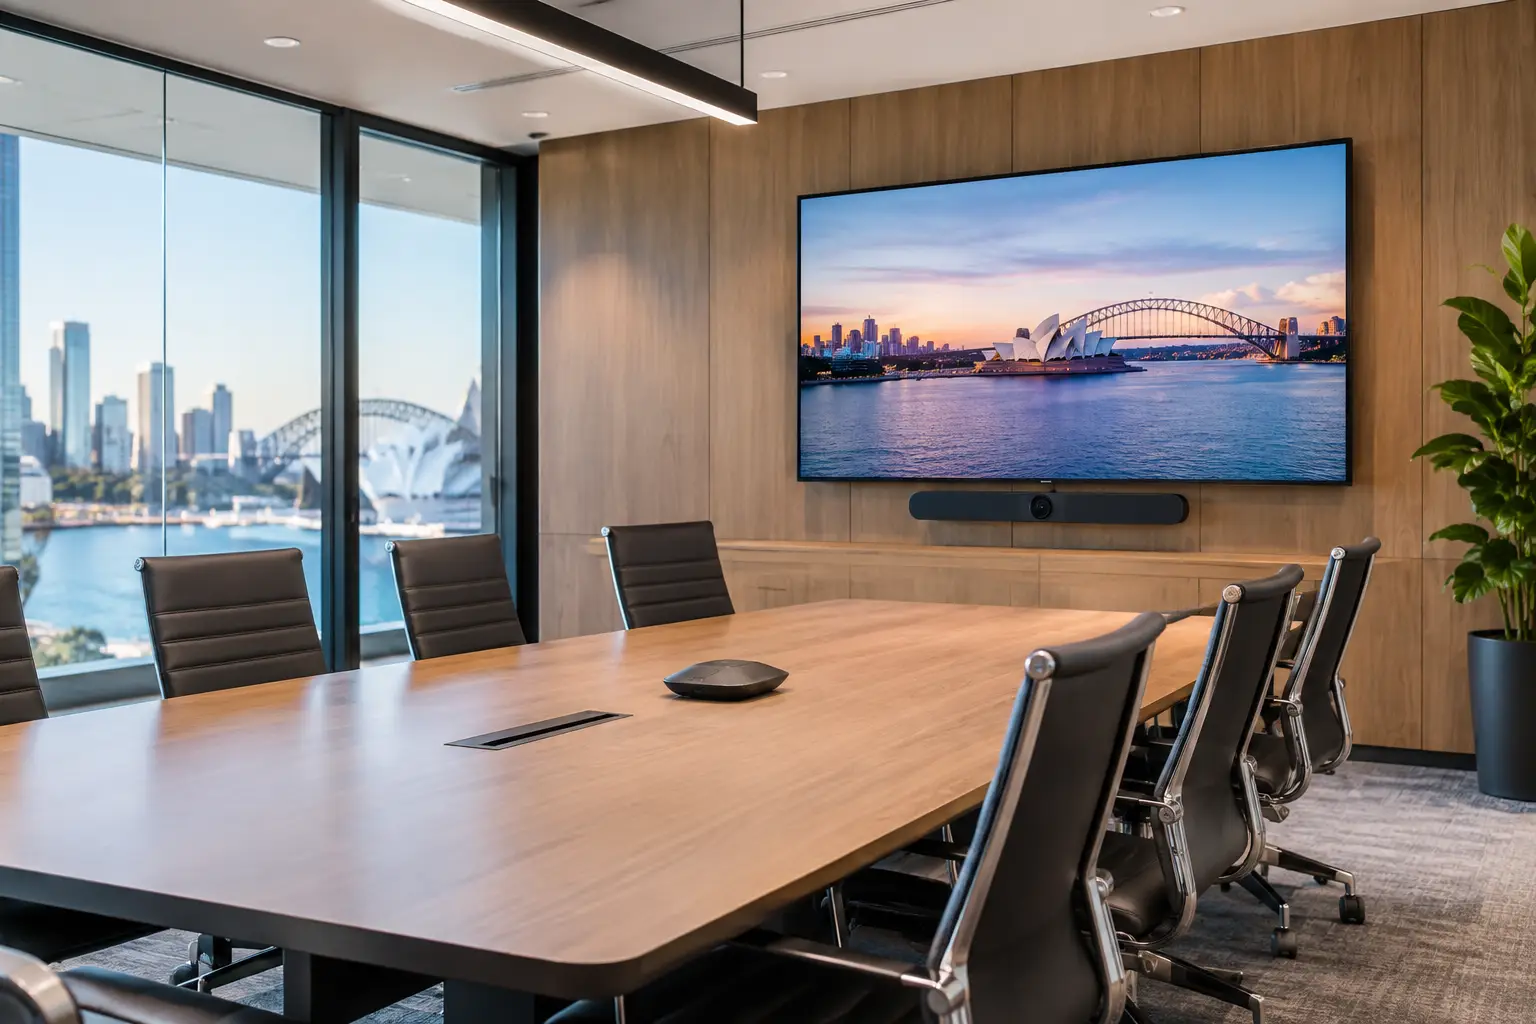
Display size should be based on viewing distance, seating layout, and the type of material being shared. Video calls can look acceptable on a screen that is too small for spreadsheets, design drawings, dashboards, or detailed presentations. In a long boardroom, a single display may leave people at the far end unable to read shared content comfortably.
A second front display can improve video conferencing by separating remote participants from presented material. In other rooms, a large commercial display is sufficient. The right choice depends on whether the room is presentation-led or conversation-led, as well as wall space, ambient light, and the ability to conceal cabling cleanly.
Commercial-grade displays are generally the better long-term choice for frequently used rooms. They are designed for extended operating hours, predictable control integration, and professional installation. Consumer televisions may appear similar at first, but they can introduce limitations around reliability, orientation, warranty coverage, and remote management.
Audio is the system people notice first
Poor audio is more disruptive than a less-than-perfect image. If remote participants cannot understand the speaker at the far end of the table, the meeting slows down immediately. If in-room voices sound distant or echoing, people begin repeating themselves and disengaging from the conversation.
Microphone selection should reflect room size, ceiling height, table shape, and acoustic finishes. A compact room may work well with a video bar microphone array. Larger rooms often benefit from ceiling microphones or table microphones paired with dedicated speakers. Ceiling microphones keep the table clear and can provide more even pickup across the room, but they need careful placement and tuning.
Acoustic treatment is also part of AV design. Hard glass, concrete, and exposed ceilings can create reverberation that no microphone can fully correct. In these spaces, speaker placement, echo cancellation, sound absorption, and system commissioning are essential. A good design addresses the room itself, not only the equipment mounted in it.
Camera coverage should feel natural
A camera needs to show the people who matter without forcing them to crowd together or constantly adjust the framing. For a small room, a wide-angle camera may be enough. For larger rooms, a pan-tilt-zoom camera with intelligent framing or speaker tracking can deliver a more professional result.
Automated framing is useful when it is deployed appropriately. It can keep remote attendees focused on the active speaker or present the whole group when several people are contributing. However, aggressive camera movement can be distracting in busy meetings. The best setting is often a balanced one: reliable group framing for routine calls, with tracking available where the meeting style genuinely benefits from it.
The infrastructure behind the conference table
The visible AV equipment is only one layer of the project. A dependable room relies on structured cabling, stable Wi-Fi, switching capacity, power planning, and equipment ventilation. These are the details that determine whether the room remains reliable after the installation team leaves.
A purpose-designed network should separate and prioritize traffic where appropriate, particularly when AV devices, wireless presentation tools, conferencing appliances, and business systems share the same environment. Managed UniFi networking can provide visibility into device status and wireless performance, but the platform is only as effective as the underlying design. Coverage, access point placement, switching, VLAN configuration, and cabling all need to suit the site.
Wired connections remain valuable for fixed room equipment. Cameras, touch panels, AV processors, and conferencing appliances benefit from stable Ethernet connections, while Power over Ethernet can reduce the need for separate local power supplies. Structured cabling should also leave capacity for future displays, cameras, room booking panels, and control upgrades. Opening finished walls later is rarely the preferred path.
Power planning deserves the same attention. Equipment racks and wall cavities need accessible, compliant power, ventilation, and service clearance. Where a room includes motorized shades, smart lighting, or occupancy sensing, licensed electrical work and AV design should be coordinated early. This avoids the familiar outcome of a well-equipped room with no practical way to control its lighting during a presentation.
Control should remove friction, not create another interface
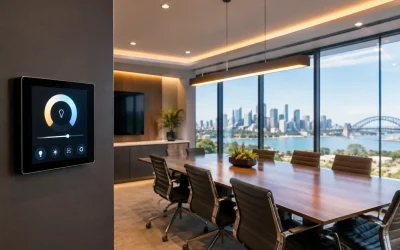
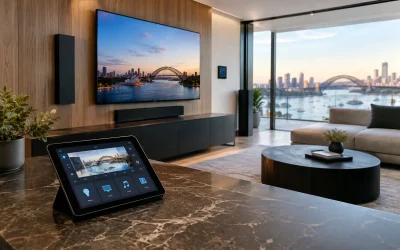
People should be able to walk into a room and understand how to begin a meeting. That may mean a dedicated touch panel, a wireless sharing interface, or a conferencing appliance configured for one-touch join. It should not mean a laminated sheet of instructions taped to the table.
A well-designed control approach can bring together the display, audio, camera, lighting, and shades in a small number of predictable actions. For example, starting a presentation can turn on the display, select the correct input, set the room lighting, and lower shades if required. Ending the session can return the room to an energy-conscious standby state.
Integration has practical limits. Some rooms need full control systems; others are better served by a simple, tightly configured interface. Overcomplicating a small huddle space creates support issues without adding value. Conversely, under-specifying a multi-use boardroom can leave users juggling remotes, apps, and wall switches. The correct answer depends on the room’s operational complexity.
Plan AV alongside security, access, and building systems
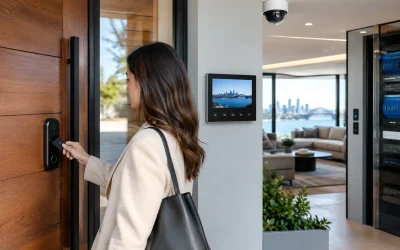
Conference rooms increasingly sit within connected commercial environments. Access control can manage after-hours use of executive meeting spaces. Occupancy data can support room booking policies and energy management. Intercoms, CCTV, lighting, and network infrastructure may all share pathways, racks, and power requirements with AV equipment.
Planning these systems together creates a cleaner outcome. Cabling routes can be coordinated before ceilings close, equipment can be housed in suitable locations, and network security can be considered before new endpoints are added. For a new build, this is especially valuable. For a retrofit, a site assessment can identify what can be reused and where a more considered upgrade will prevent recurring faults.
Commissioning is where a good design becomes a usable room
Installation is not the finish line. Every room should be tested in the conditions it will actually face: calls with multiple remote participants, laptop sharing, wireless connectivity, speech from different seats, lighting changes, and handover to non-technical users.
Audio tuning should verify voice clarity and echo performance. Camera presets should be checked from every normal seating position. Controls should be labeled clearly, and the room should recover predictably after a power interruption or network event. Staff also need a practical handover, because even the most intuitive room benefits from a clear explanation of what to do when a guest arrives with an unfamiliar laptop.
The most useful conference room is not the one with the longest specification sheet. It is the room people choose because it starts quickly, sounds clear, and supports the work in front of them. Plan the system around those everyday moments, and the technology becomes a dependable part of the building rather than another item for staff to manage.