


A shared property rarely has one simple access rule. A tenant may need 24/7 entry to its own suite, limited access to a loading dock, and no visibility of another tenant’s activity. Building management may need access everywhere, while contractors need temporary credentials that expire automatically. This multi-tenant access control guide explains how to design those rules before doors, readers, cabling, and software are selected.
For commercial buildings, strata sites, medical facilities, warehouses, retail centers, and mixed-use developments, access control should support the way the property actually operates. The objective is not simply to replace keys with cards or mobile credentials. It is to create a reliable permission structure that protects each tenancy, reduces administration, and gives authorized managers clear records when an incident needs to be reviewed.
What Multi-Tenant Access Control Must Solve
Multi-tenant access control is built around separation and shared access. Each tenant needs control over its own users and spaces, while the property owner or facility manager retains authority over common areas, security settings, and building-wide administration.
That distinction matters. If every office, apartment, clinic, or warehouse is placed in one undifferentiated access group, the system becomes difficult to manage and easy to misconfigure. A departing employee could retain access longer than intended. One tenant’s administrator might be able to see users or event history that should remain private. Common doors may be left with overly broad permissions simply because no one has a clean way to apply the right schedule.
A properly designed platform separates tenants logically while connecting the systems they legitimately share. Typical shared areas include main entries, parking gates, elevators, mail rooms, corridors, amenities, service areas, and loading docks. Private areas may include individual suites, storage cages, plant rooms, server rooms, restricted clinical areas, or tenant-owned stock rooms.
The access model should also account for people who do not fit neatly into one tenancy: cleaners, security guards, trades, delivery drivers, managing agents, and building staff. These users often need access across multiple areas, but only at particular times and for a defined period.
Start With Property Operations, Not Door Hardware
The most common planning mistake is starting with a reader choice rather than an operating model. A credential may be a card, fob, PIN, mobile app, or biometric identifier, but the credential type does not determine whether the system will be manageable. The permission structure does.
Before installation, map every controlled opening and identify its purpose. A lobby door has different requirements from a server-room door. A warehouse roller shutter may need an approval process or a safety interlock. An intercom-controlled pedestrian gate requires a clear visitor workflow. In a strata environment, a resident entrance, shared gym, and service lift each need their own schedules and escalation rules.
For every door or controlled point, establish four decisions: who can enter, when they can enter, how they authenticate, and what event record is required. These decisions become the foundation for access groups and schedules.
A practical hierarchy often includes property management at the top, individual tenant administrators beneath it, then user groups such as employees, residents, contractors, visitors, and after-hours staff. Tenant administrators can manage their own people without changing base-building rules. Property management can set common-area policies and respond when an organization moves in or out.
Define the Tenant Boundary Clearly
A tenant boundary is more than a locked suite door. It is the line between what a tenant can administer and what it can view. In most cases, a tenant should be able to add or remove its own employees, assign approved credentials, and review events related to its leased area. It should not be able to see another tenant’s user list, access logs, or door status.
The right level of control depends on the property. A small professional office building may have a single building manager handling all enrollment. A larger commercial site may give each tenant an administrator role with limited permissions. Healthcare and education sites may need several layers of delegated administration due to departments, contractors, and compliance requirements.
Avoid making every tenant representative a full system administrator. Full administrative rights are difficult to unwind, increase the likelihood of accidental changes, and can expose information that is not relevant to the user’s role.
Choose Credentials for Reliability and Recovery
Credentials should match the risk level and daily experience at each entry point. Encrypted cards or fobs remain practical for many commercial and strata applications because they are quick to issue, familiar to users, and reliable even when a phone battery is flat. Mobile credentials can be useful for organizations with frequent staff changes, multi-site users, or a preference for reduced physical credential handling.
PINs are best treated as a supporting method rather than the only control for sensitive locations. They can be shared and are harder to attribute to one person. Where higher assurance is needed, a card or mobile credential paired with a PIN may be appropriate. Biometrics can also have a role in particular environments, but privacy requirements, user acceptance, and fallback procedures must be considered before deployment.
Every system needs a lost-credential process. A credential should be disabled immediately, with a replacement issued under a documented approval process. This is one reason centrally managed access control is so valuable in multi-tenant properties: a lost fob does not require rekeying doors across the building.
Design the Network and Power as Part of the Security System
Access control is only as dependable as the infrastructure behind it. Controllers, door hardware, intercoms, reader communications, power supplies, battery backup, and network connectivity should be designed as one system. Retrofitting access control onto an unreliable network often creates intermittent door events, delayed remote administration, and difficult troubleshooting.
For IP-based systems, structured cabling and properly configured network switching are central to performance. A managed UniFi network, for example, can separate security devices onto appropriate VLANs, apply documented network policies, and help technicians identify a connectivity problem without disturbing business traffic. The exact platform varies, but the principle is consistent: access control should not be treated as an unmanaged device sitting on the same network as every other building system.
Power planning also deserves attention. Electrified locks, strikes, maglocks, controllers, and intercoms must be matched to the required fail-safe or fail-secure behavior. That choice affects life safety, emergency egress, fire-alarm interfaces, and what happens during a power failure. There is no universal answer. A main egress route may need different behavior from a storeroom or a secure equipment room.
Where access control connects with fire systems, automatic doors, elevators, gates, or emergency exits, installation should be coordinated with the relevant building, electrical, and life-safety requirements. These interfaces should be tested under real operating conditions, not merely shown as connected on a drawing.
Connect Visitor Entry Without Creating a Security Gap
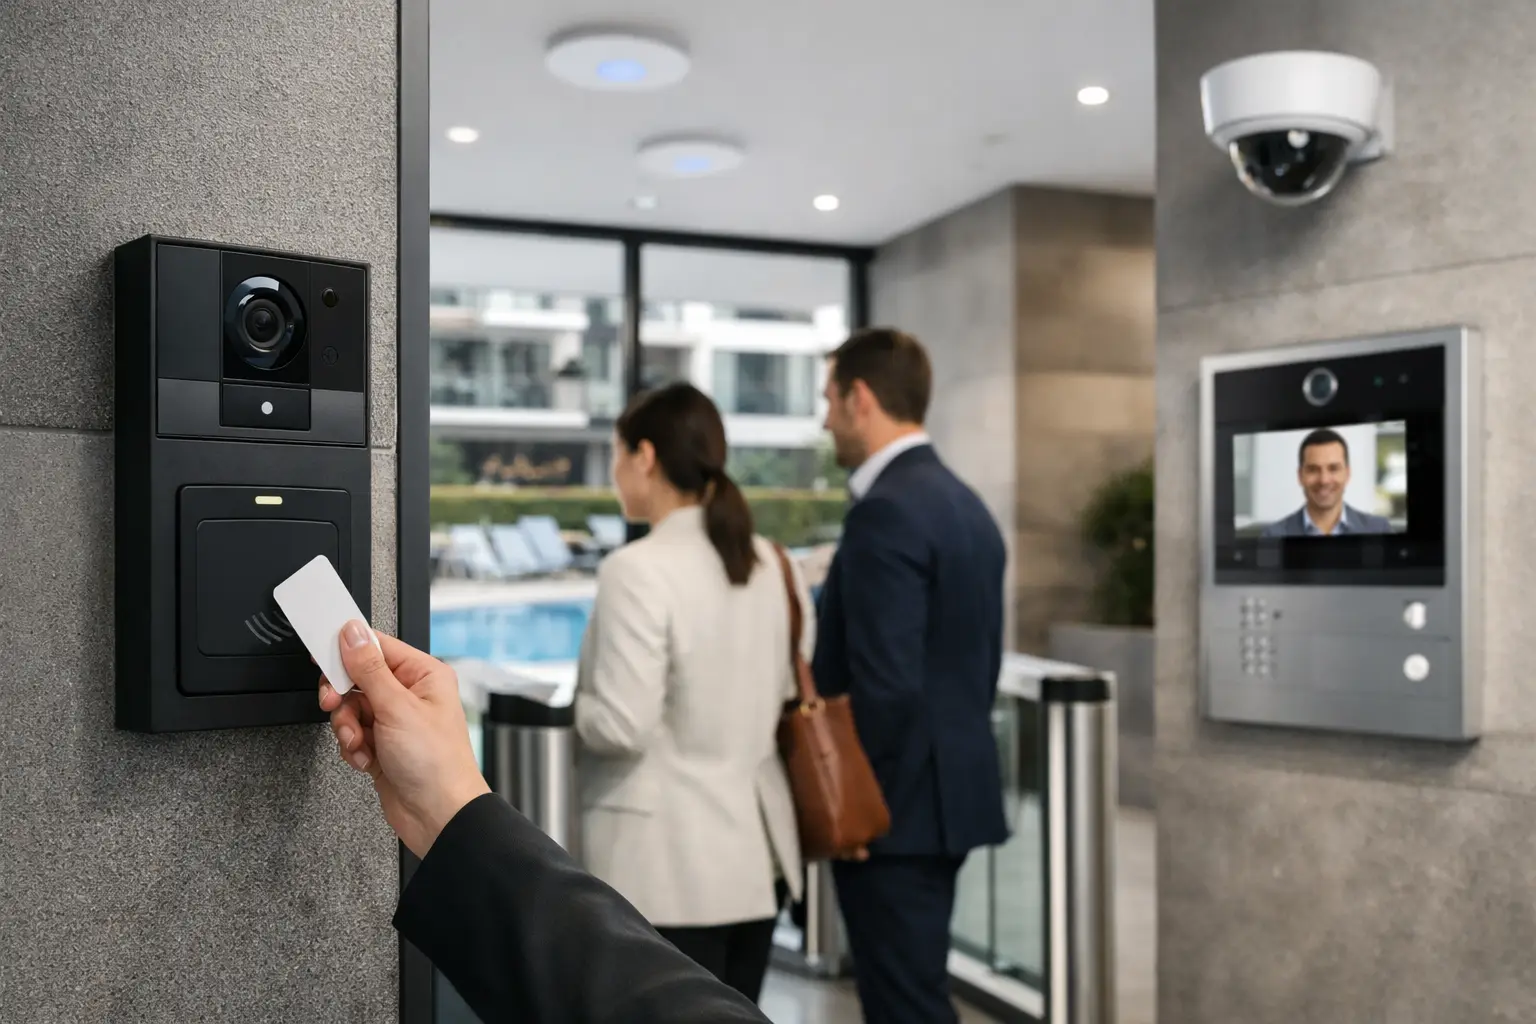
Visitor access is often where a well-planned tenant system becomes inconsistent. A secure card reader at the lobby provides limited value if visitors can be buzzed through without confirmation or if a shared intercom directory is outdated.
An integrated intercom platform, such as an Akuvox deployment where appropriate, can route calls to the correct tenant, provide video verification, and release only the intended door. It can also reduce reliance on a staffed reception desk outside business hours. For mixed-use and strata properties, directory management should be clearly assigned so old occupants and inactive contacts are removed promptly.
Visitor credentials should be time-bound where possible. A contractor attending for one day does not need an ongoing building credential. For recurring cleaners or service technicians, schedule-based access can limit entry to agreed hours while keeping an auditable record of each use.
Build Event Reporting Around Real Decisions
Access logs are useful only when the records are accurate, searchable, and assigned to the right person. In a multi-tenant environment, reporting should show which credential was used, at which door, and at what time, while limiting tenant visibility to information relevant to their spaces.
Property management may need reports for common-area incidents, after-hours entry, or contractor attendance. A tenant may need to investigate access to its own suite or verify that a departing employee has been removed. Security staff may need alerts for forced-door or door-held-open events. These are different operational needs, so they should not all rely on one generic report.
Where CCTV is part of the broader security design, event timestamps can help operators review the relevant footage after an access event. This requires sensible camera placement, time synchronization across systems, and retention settings that match the property’s requirements. Access control and CCTV are more useful together when their event records can be investigated quickly, not when they merely appear in the same control room.
Plan for Tenant Changes From Day One
Tenants change. Businesses expand into adjacent suites, contracts end, managers leave, and a vacant unit may need temporary access for leasing agents or maintenance teams. A good multi-tenant design makes these changes administrative rather than disruptive.
Keep a documented access matrix showing doors, tenant areas, common areas, groups, schedules, and approval owners. Review it when a new tenant is onboarded and again when one exits. At offboarding, disable all tenant credentials, remove administrator accounts, update intercom directory entries, retrieve physical fobs where applicable, and confirm that temporary exceptions have expired.
For new builds and major refurbishments, this planning is especially valuable before walls are closed. Coordinating security cabling, electrical pathways, network racks, intercom locations, door hardware, and future expansion capacity avoids visible compromises and expensive rework later. Alpha Security Corp approaches these systems as connected property infrastructure, so access, intercoms, CCTV, network design, and electrical works can be coordinated around one operational plan.
The best time to define access rules is before the first tenant asks for an exception. When the structure is clear, the property can accommodate change without weakening security or turning building management into a manual key-tracking exercise.