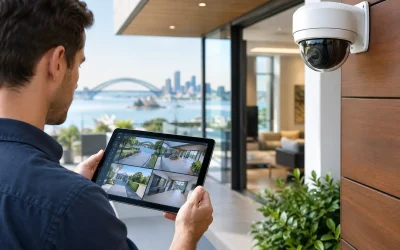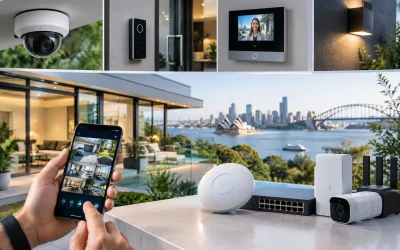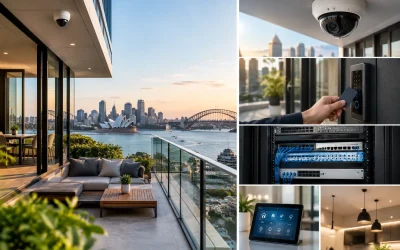



A camera added after drywall, a Wi-Fi access point placed wherever a power outlet happens to be, and an intercom forced onto a separate network are all signs that infrastructure was treated as an afterthought. To design structured cabling layouts properly, start with how the property needs to operate – then create a physical network that supports every connected system from one organized foundation.
For a modern home, office, retail site, or strata property, cabling is not just an IT requirement. It is the pathway for CCTV, access control, alarm panels, intercoms, UniFi networking, audiovisual equipment, smart lighting gateways, and automation controllers. Good planning reduces visible equipment, avoids unnecessary wireless dependencies, and makes future changes far less disruptive.
Start With the Systems, Not the Cable Types
The first decision is not whether to install Cat6 or Cat6A. It is understanding what must connect, where it will sit, and how critical that connection is. A network layout designed only for computers will often fall short once security, building access, streaming, and automation are added.
Map the property by function. In a residence, that may include entrances, living areas, bedrooms, outdoor entertaining spaces, a study, garage, gate, and equipment room. In a commercial environment, map reception, staff areas, meeting rooms, comms rooms, loading areas, perimeter access points, plant spaces, and shared tenant zones.
Then identify the systems that need a wired path. Cameras, wireless access points, video intercoms, access control readers and controllers, alarm communicators, touch panels, television locations, audio zones, and building controllers should all be considered early. Some devices may communicate wirelessly, but a fixed device in a fixed location generally benefits from a fixed cable connection.
This exercise also exposes dependencies. A video intercom may require both network connectivity and door-release wiring. A networked camera may need Power over Ethernet, while a gate camera may also need a conduit route suitable for outdoor conditions. Smart lighting controlled through DALI-2 or Zen Control needs its own planned control architecture, even where the lighting network is managed alongside the broader automation platform.
Design Structured Cabling Layouts Around a Central Hub
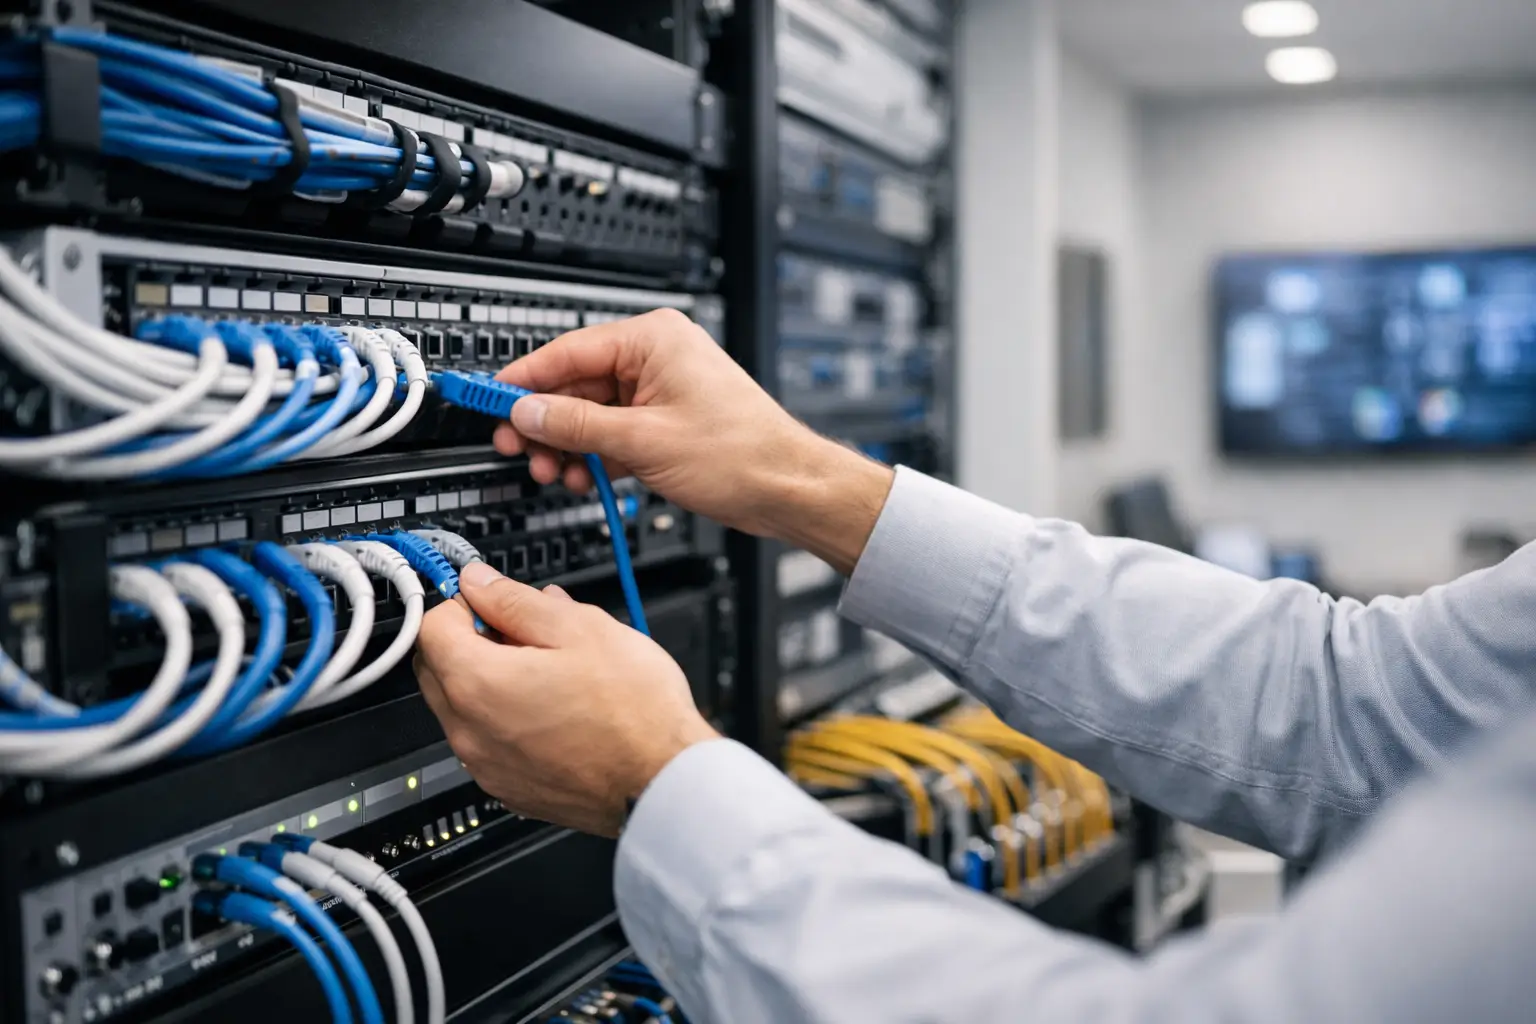
A structured cabling system works best when permanent cable runs return to a central, accessible location. This may be a communications closet, a dedicated equipment room, or a properly ventilated rack enclosure. It should not be an afterthought inside a crowded wardrobe or a sealed cabinet with no cooling, power capacity, or room to service equipment.
The central hub is where patch panels, network switches, routers, NVRs, alarm equipment, access control panels, automation processors, UPS backup, and AV distribution can be organized. The right size depends on the project, but leaving expansion space is usually more economical than replacing a full enclosure later.
Allow for practical access on the front and rear of the rack. Labeling, patching, fault finding, firmware work, and replacement equipment all require room to work. Commercial sites may also need controlled access to the communications room, while residential installations benefit from keeping active equipment away from bedrooms and quiet living areas due to fan noise and heat.
A single central hub is common, but not universal. Larger properties, multi-story buildings, warehouses, and strata sites may require intermediate distribution points. In these cases, fiber between communications areas can be preferable to long copper runs, particularly where distance, electrical isolation, or high uplink capacity is a concern.
Plan Pathways Before Finishes Go In
Cable is only useful if it can reach its destination without being crushed, exposed, or impossible to replace. Coordinate conduits, ceiling pathways, risers, cable trays, and wall penetrations while the building is open. This matters most during new construction and major renovation, when access is available at the lowest cost.
Separate low-voltage cabling from mains electrical services in accordance with applicable requirements. Protect cables from sharp edges, excessive bends, moisture, heat sources, and locations likely to be damaged by future works. Where cabling passes through fire-rated barriers, compliant fire stopping is part of the installation, not an optional finishing detail.
Conduit to strategic locations is valuable even when an immediate device is not planned. Gate pillars, external eaves, roof spaces, driveway entries, media walls, and remote outbuildings are common examples. An empty pathway can save substantial time if a camera, access reader, solar inverter monitor, or additional access point is needed later.
Choose Cable by Role and Expected Life
Cat6 remains suitable for many connected devices, including cameras, intercoms, access control equipment, automation controllers, and standard workstations. Cat6A is often the better long-term choice for high-performance network runs, particularly where 10 Gigabit capability, higher PoE loads, or longer service life is expected.
The selection should reflect the actual project rather than a blanket specification. A compact home with a few cameras and access points has different needs from a medical practice with multiple workstations, high-resolution CCTV, guest Wi-Fi, and separate operational networks. The cable itself is only one part of performance. Terminations, patch leads, switch capacity, cable length, installation quality, and testing all matter.
Use fiber where it solves a real design problem. It is well suited to linking buildings, floors, distant cabinets, and areas exposed to electrical interference. Copper may still be required at the endpoint to provide PoE to a camera or access point, but fiber can provide the resilient backbone between network zones.
For audiovisual systems, install cable with the intended equipment and distances in mind. Some locations need network cable only; others may need dedicated AV transport, speaker cable, control wiring, or conduit for future signal standards. A television wall with one network outlet can quickly become limiting when it later needs a streaming device, TV, audio processor, gaming console, and control interface.
Account for Power, PoE, and Network Segmentation
PoE simplifies endpoint installation by delivering data and power through one network cable. It is especially useful for cameras, access points, intercoms, and some access control hardware. But PoE is not unlimited. The switch must have enough total power budget for all connected devices, with headroom for peak demand and future additions.
A design should also consider what happens during a power interruption. UPS backup can keep core networking, security equipment, communications, and selected access systems operating long enough for a controlled response. The required runtime depends on the site and whether back-to-base monitoring, remote access, or critical operations must remain available.
Security and operational networks should be planned with sensible segmentation. Cameras, guest Wi-Fi, staff devices, access control, automation, and audiovisual equipment do not always belong on the same unrestricted network. VLAN design, managed switching, firewall rules, and secure remote access create a more controlled environment without making daily use difficult.
This is where integrated planning matters. A UniFi network, for example, can provide centralized visibility of switches and access points, while the security, intercom, and automation platforms are configured to communicate only where needed. Apple Home and Home Assistant can provide convenient control at the user level, but the underlying network should remain professionally structured and secure.
Design for Coverage, Capacity, and Serviceability
Wireless coverage should be designed from the cable layout, not used as a substitute for it. Each ceiling-mounted access point needs a suitable cable run and a location based on construction materials, floor plan, expected device density, and outdoor coverage needs. One centrally placed access point may be adequate in a small open layout, while masonry walls, multiple floors, and dense commercial occupancy call for a more deliberate design.
The same principle applies to CCTV. Camera placement should be driven by sightlines, lighting, identification requirements, and network access. Avoid placing cameras purely where cabling is easiest to run. A well-designed layout provides the cable path needed to position the camera where it will actually deliver useful footage.
Every outlet, cable, patch panel port, and rack device should be clearly labeled. Keep current documentation showing cable identifiers, endpoint locations, network equipment, and available spare capacity. This may feel administrative during installation, but it makes maintenance, upgrades, and fault finding far more efficient years later.
Leave Capacity for the Next Decision
The most successful cabling layouts do not try to predict every device a property will ever use. They provide enough capacity and accessible pathways to accommodate sensible change. Spare rack units, unused patch panel ports, additional switch capacity, conduits, and a few carefully chosen extra cable runs create options without overbuilding the project.
For a new build or major upgrade, coordinate structured cabling with electrical, security, lighting, AV, and automation design from the beginning. When each system is planned in isolation, compromises show up later. When the infrastructure is designed to work as one, the property is easier to use, easier to maintain, and ready for technology that has not yet been selected.